
BEDS3
BATHS3 full
SQUARE FEET4,046
MLS#326031541
STATUSActive
PROPERTY TYPEResidential - Single Family
SCHOOLSolano
Property Description
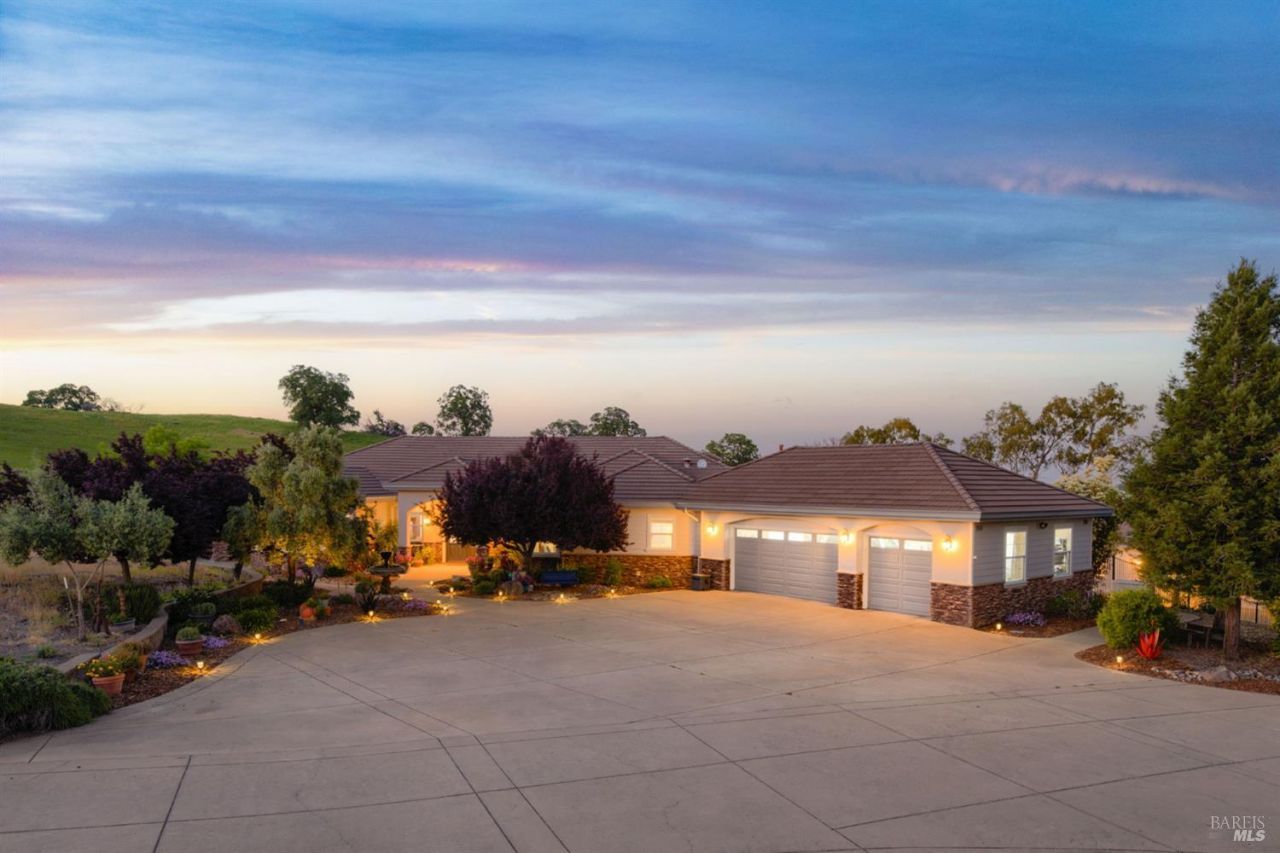
Owners Mark and Linda built this remarkable estate because it reminded them of the Napa Valley they loved years agobefore the crowds, traffic, and soaring prices. Set on five picturesque acres, this rare property offers space, privacy, versatility, and a lifestyle that's increasingly difficult to find. The 4,046sq. ft. single-story main residence is designed for gracious living and features spacious gathering areas, abundant natural light, and an attached three-car garage. A separate second residence of approximately 1,511sq. ft. includes its own attached two-car garage and private fenced yard, making it ideal for guests, extended family, rental income, or a home office. Outdoor amenities are equally impressive. Enjoy a sparkling in-ground pool surrounded by a park-like setting and a 450sq. ft. pool house complete with a dedicated restroom and exterior shower for convenience. For hobbyists, entrepreneurs, collectors, or those needing substantial storage, the insulated 1,920sq. ft. shop is equipped with water, power, large roll-up doors, and two covered carports. The structure may also offer potential for future conversion to additional living space, subject to buyer investigation and approvals. Covered RV parking provides even more flexibility. Solar systems serve both residences and the workshop, helping reduce utility costs. A backup power system provides additional peace of mind for the main residence. Whether you're seeking multi-generational living, income potential, room for hobbies, or simply a private country retreat, this extraordinary property offers a rare combination of comfort, functionality, and opportunity in a beautiful setting.
Property Features
Property Type: Residential - Single Family
Cooling: Central, MultiZone
Garage: 3 car attached
Heating: Central, MultiZone
Home Style: Mediterranean
Lot Size: 5 Acres
Roof Type: Tile
Stories: 1.0
Year Built: 2005
Feature Descriptions
Additional Structures: Guest House, Second Garage, Shed(s), Workshop
Days on Site: 92
Dining Room: Formal Area
Exterior: Lap Siding, Stucco
Flooring: Carpet, Stone, Tile
Kitchen: Breakfast Room, Pantry Cabinet, Quartz Counter
Lot: Dead End, Landscape Back, Landscape Front, Landscape Misc, Private, Secluded
Lot Dimensions: 5.0000 Acre(s)
Parking Notes: Attached, Boat Storage, Covered, Garage Facing Front,
Pool: Built-In, Cabana, Gunite Construction, Pool House, Solar Cover
Sewer: Engineered Septic
Special View Info: City Lights, Hills
Swimming Pool: Yes
Utilities: Electric, Propane, Solar
Water: Water District
Local Schools
School District: Solano
Listed By / Shown By
Listed By
Agency Name: Stumbaugh Realty Advisors

Shown By
Agent Name: Luke Godfrey License # 02038349
Agent Phone: (707) 688-8782
Estimate Your Payment
Estimated Payment
$ 14,791.22 per month $13,830.18 Principal & Interest $0.00 Property Tax (data not provided by mls) $961.04 Homeowner's Insurance